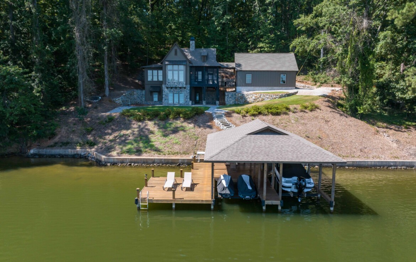
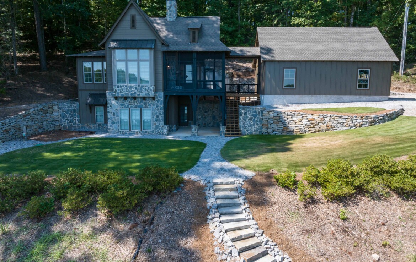
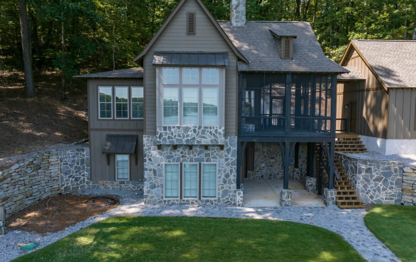
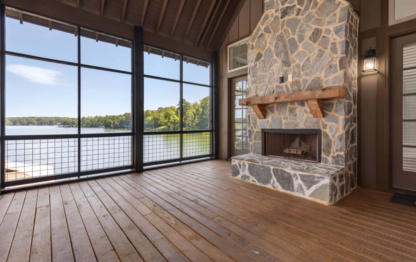
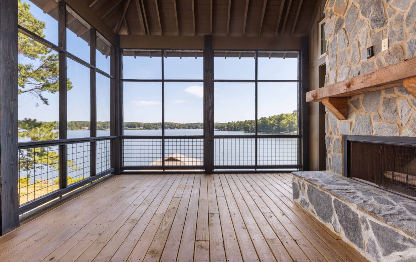
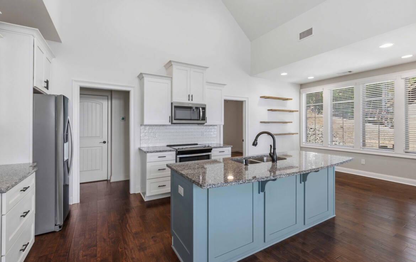
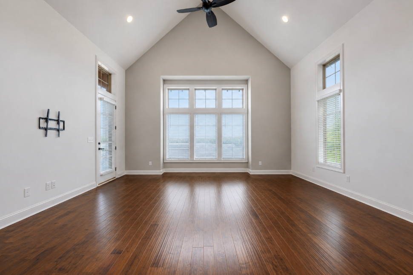
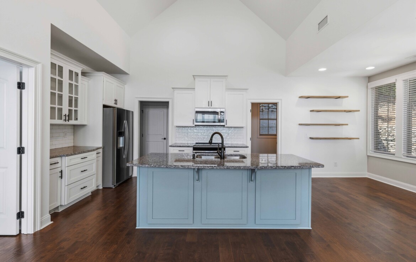
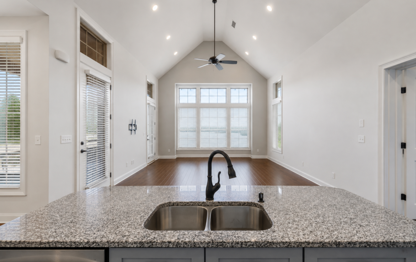
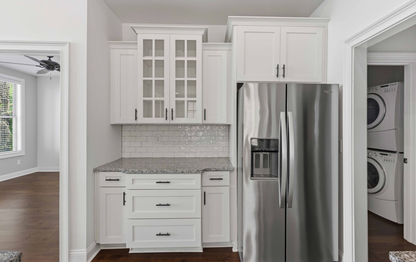
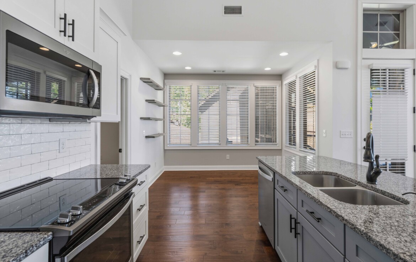
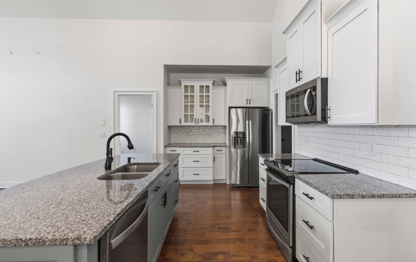
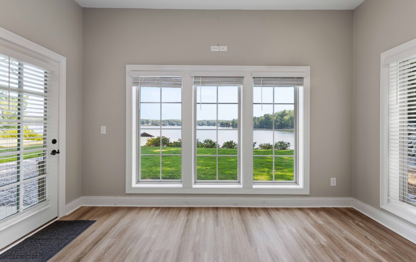
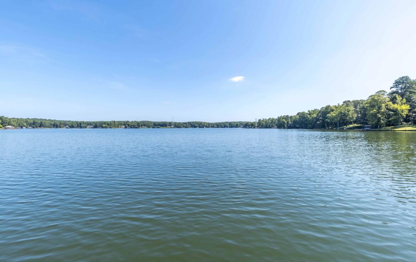
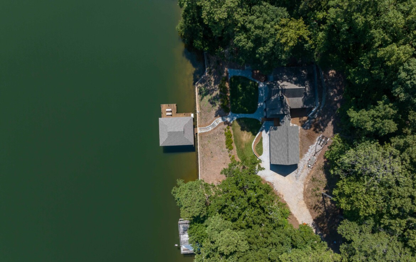
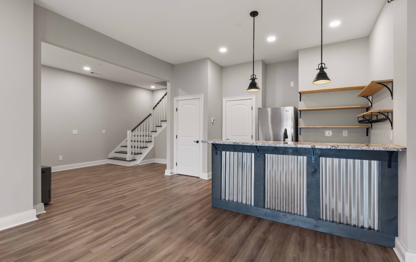
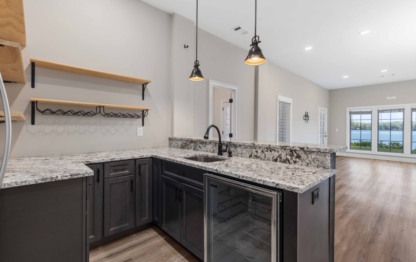
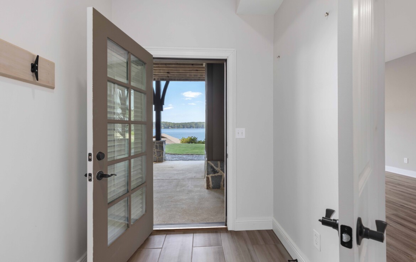
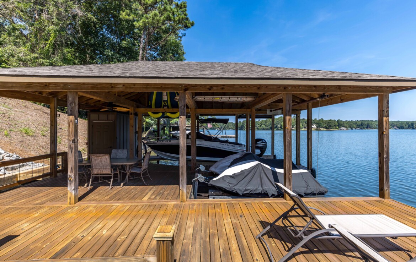
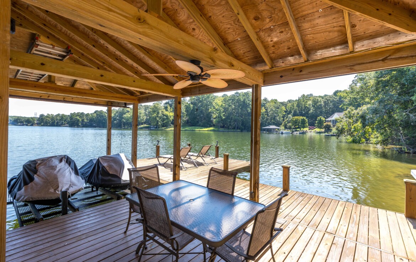
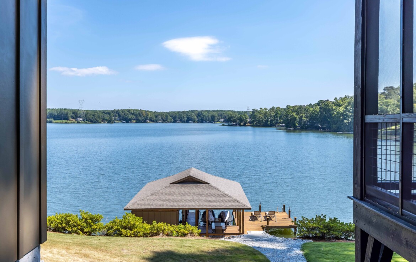
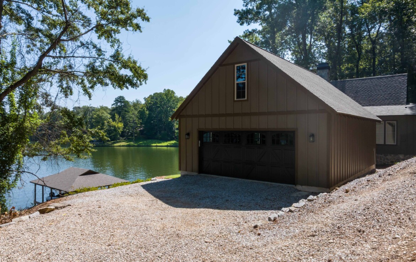
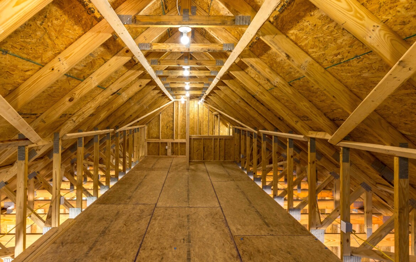
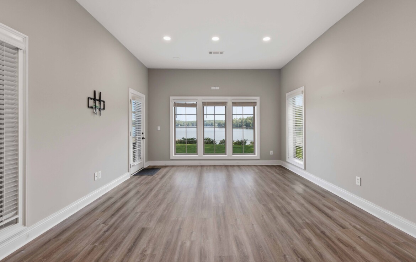
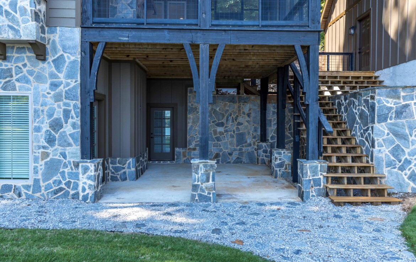
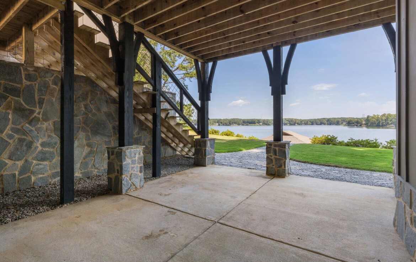
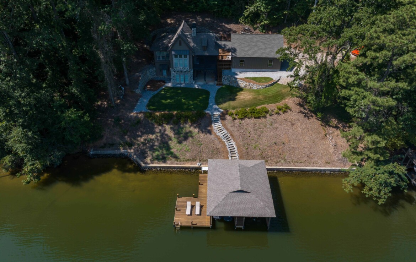
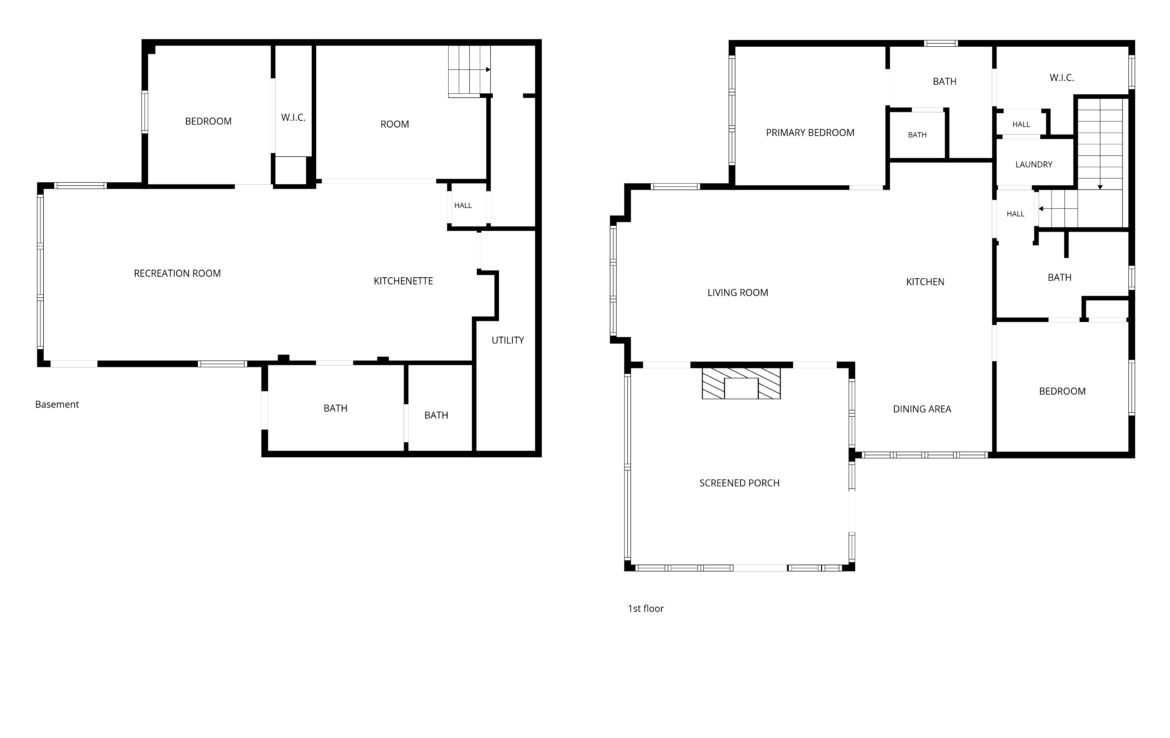
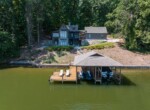
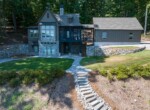
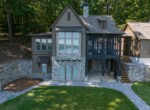
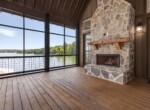
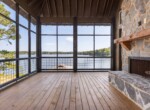
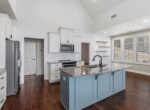
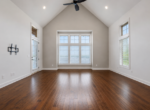
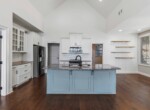
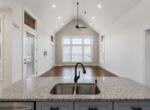
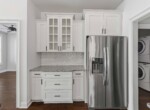
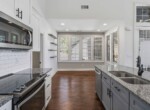
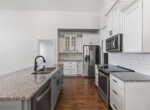

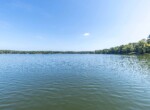
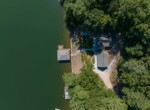
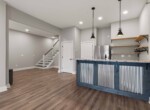
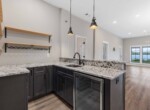
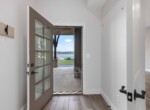
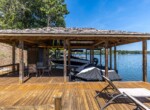
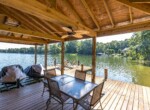
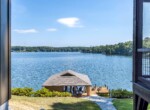
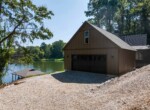
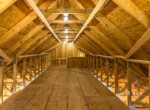
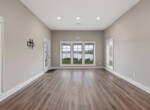
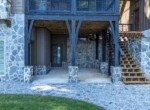
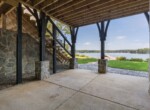
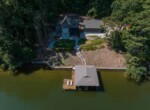
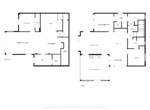
Custom-built Craftsman cottage, only 6 years old, situated on a .77-acre Georgia Power leasehold lot with BIG WATER VIEWS! This thoughtfully designed custom built lake home combines Craftsman character with a bright, open floor plan and multiple spaces for entertaining and enjoying the lake. The main level features an open-concept design with vaulted ceilings and an abundance of windows bringing in natural light and showcasing the beautiful lake views. The kitchen offers white cabinetry, granite countertops, stainless steel appliances, a large contrasting island with additional seating and storage, and opens to the dining and living areas. Just off the main living space is an impressive screened porch with a stone fireplace and gorgeous big-water views—the perfect spot to relax or entertain throughout the seasons. The finished terrace level provides even more living and entertaining space with a spacious recreation area and **custom wet bar**, plus convenient access to the lakeside yard. With **two laundry rooms**, the home’s floor plan was designed with functionality in mind for both levels. An oversized 2-car detached garage provides excellent parking and storage, plus a large unfinished bonus area above offering additional potential for future finished space such as a home office, bunk room, game room or studio. Outside, stone accents, Craftsman detailing and outdoor living areas complement the natural lake setting. At the water, enjoy a 26′ x 32′ double boathouse with a 6,500-lb boat lift, additional watercraft storage and generous deck space for relaxing and taking in the views. Located on a **Georgia Power leasehold lot with a one-time $6,000 transfer fee to the purchaser at transfer**. From the screened porch and stone fireplace to the finished terrace-level recreation space, oversized garage, future bonus-room potential, double boathouse and expansive big-water views, this custom lake home offers the space, quality and amenities to enjoy lake living to the fullest.